


Explore Apartment Homes in Downtown Edmond: Studios to 3 Bedrooms
Reserve Your One or Two-Bedroom Apartment Home Today & Receive 10 Weeks FREE!
Plus, Receive Free Parking For the First 6 Months.
*Offer valid on select lease terms and floorplans*
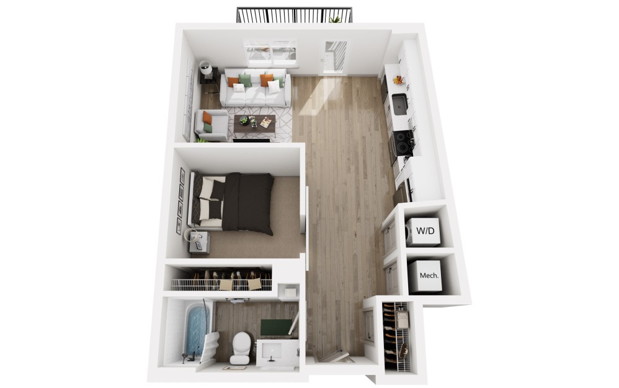
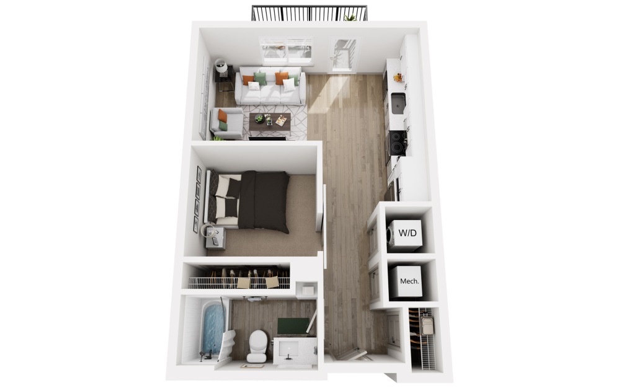
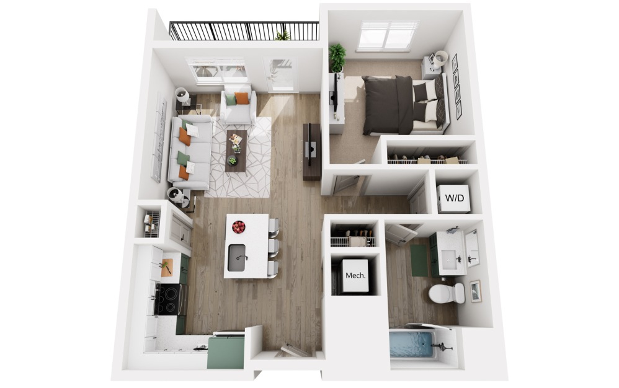
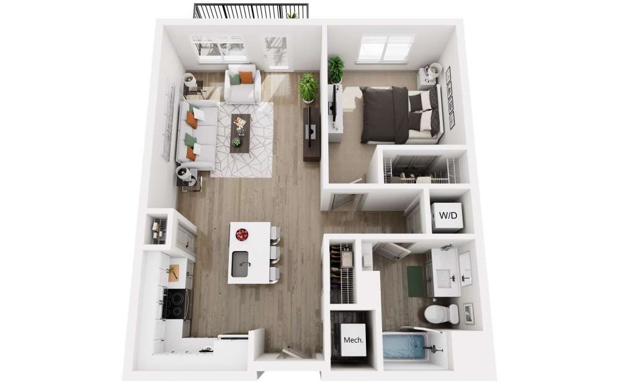
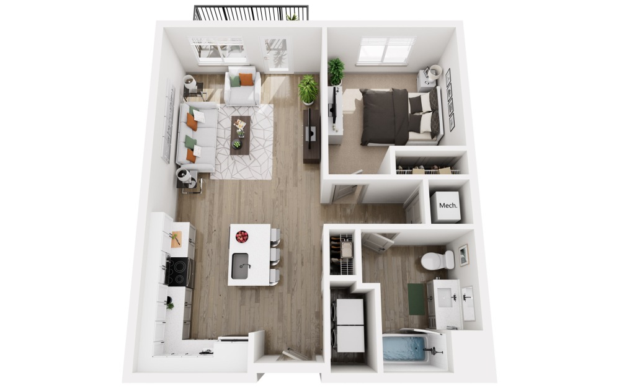
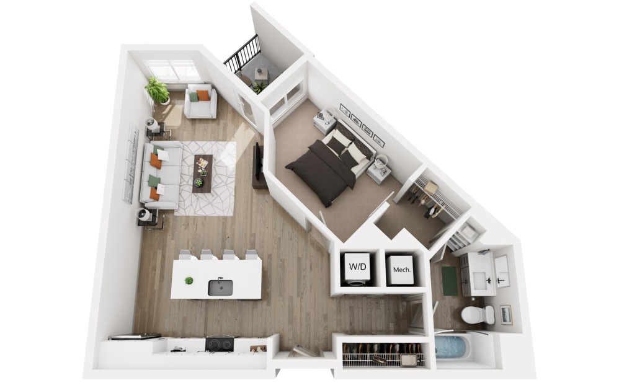
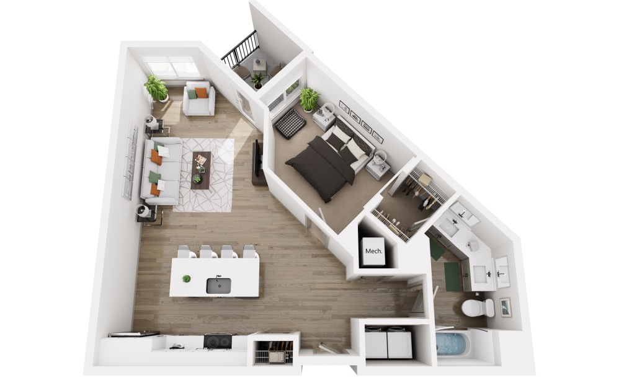
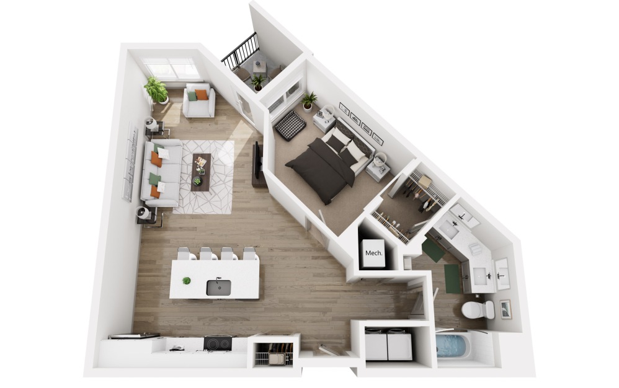
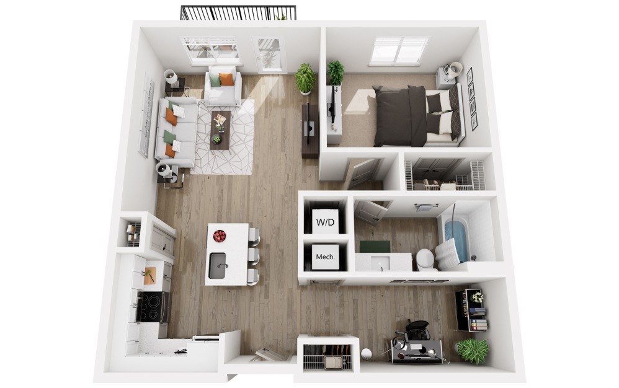
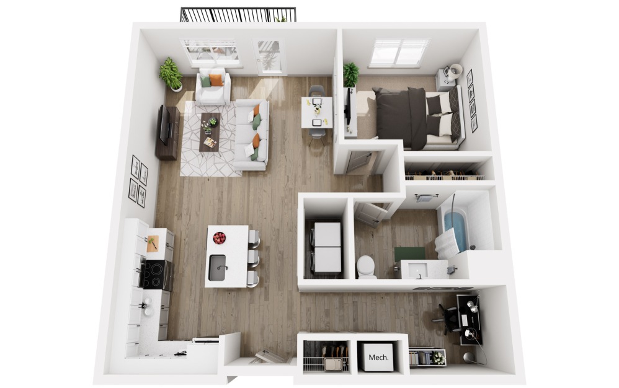
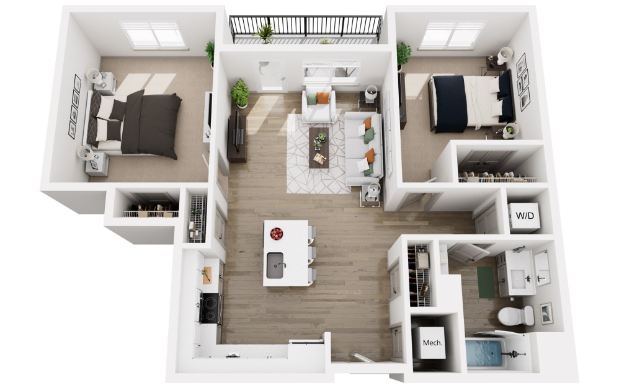
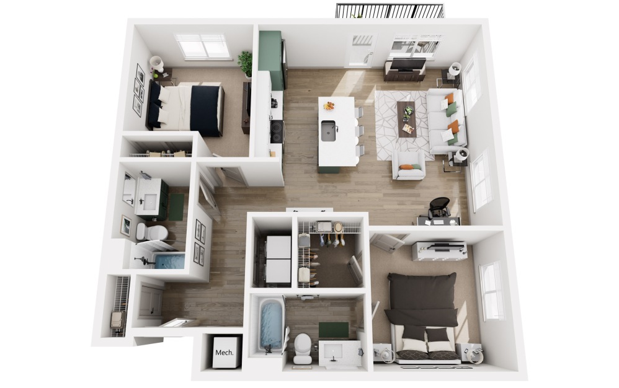
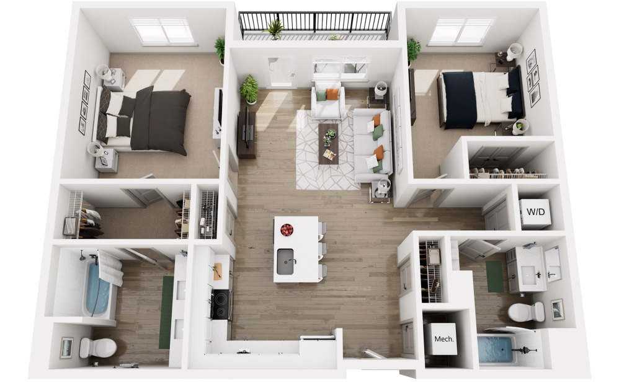
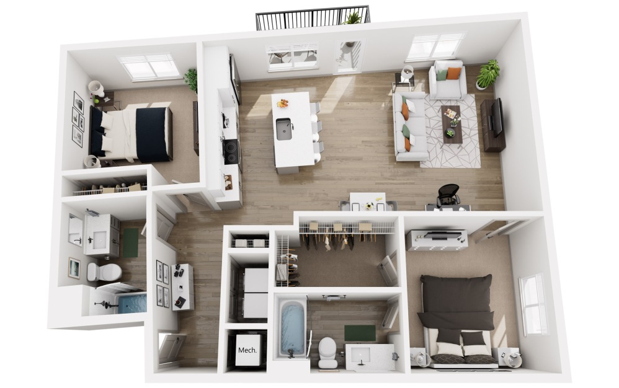
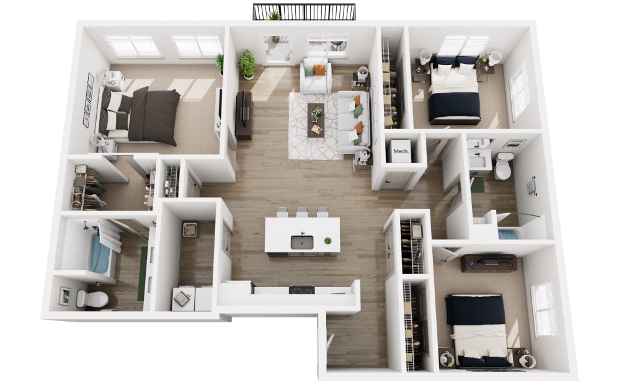
Find your ideal layout at Oxlley, offering an exceptional selection of brand-new studio, one, two, and three-bedroom apartments for rent in Edmond, Oklahoma. Every floor plan is intentionally crafted around open-concept living, featuring stylish wood-style plank flooring, energy-efficient appliances, and the everyday convenience of an included in-unit washer and dryer. Kitchens serve as a modern centerpiece with sleek quartz countertops and spacious islands, while sunlit bedrooms offer generous walk-in closets and modern bathrooms. Select apartment homes also feature private balconies or patio spaces, perfect for taking in fresh air and entertaining guests. Perfectly situated near Downtown Edmond, the University of Central Oklahoma (UCO), and Broadway Extension for an easy commute into Oklahoma City, Oxlley combines upscale suburban space with seamless regional connectivity.
Use our interactive floor plan tool below to filter choices by price, square footage, move-in date, and layout type to find your new home in Oklahoma County. Once you have selected your favorite floor plan, explore our resort-style community amenities, browse our photo gallery, or contact our leasing team today to schedule your personal tour of Oxlley!
* Total Monthly Price includes base rent, all monthly mandatory and any user-selected optional fees. Excludes variable, usage-based, and required charges due at or prior to move-in or at move-out. Security Deposit may change based on screening results, but total will not exceed legal maximums. Some items may be taxed under applicable law. Some fees may not apply to rental homes subject to an affordable program. All fees are subject to application and/or lease terms. Prices and availability subject to change. Resident is responsible for damages beyond ordinary wear and tear. Resident may need to maintain insurance and to activate and maintain utility services, including but not limited to electricity, water, gas, and internet, per the lease. Additional fees may apply as detailed in the application and/or lease agreement, which can be requested prior to applying.
Floor plans are artist’s rendering. All dimensions are approximate. Actual product and specifications may vary in dimension or detail. Not all features are available in every home. Prices and availability are updated regularly. Contact a representative for details.
Community Fee Guide
Whether you're a current resident or an interested prospect, we want to make it easy to understand what your rent includes and what may constitute additional fees. To help with this, we've created a fee list below so you can quickly see what fees may apply in addition to your base rent.